Design Intent
Furniture proportions, visible details, materials and finishes should support the approved architectural and interior design direction rather than compete with it.

Every hotel has its own concept, identity, room layout and material language. The furniture package should follow that direction instead of forcing the project into a standard catalogue. I-HOTEL works with owners, architects, interior designers and procurement teams to turn approved design intent into furniture-specific information that can move toward technical development, mock-up review and production.
We do not impose one I-HOTEL style on every property. Dimensions, proportions, finishes, upholstery, hardware and furniture details are developed around the requirements of the individual hotel project.
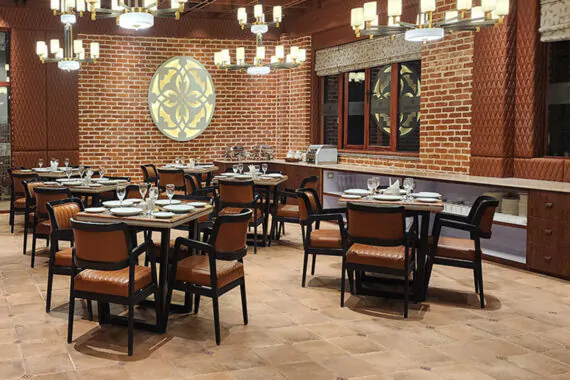
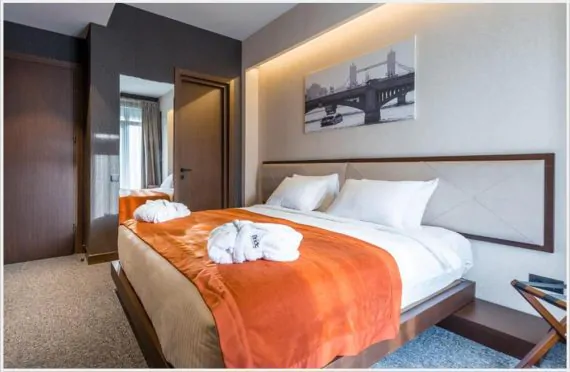
A city hotel, a beach resort, a boutique property and a serviced apartment may need completely different furniture even when the basic item list is similar. The project identity comes first; furniture development follows it.
Furniture proportions, visible details, materials and finishes should support the approved architectural and interior design direction rather than compete with it.
Room size, circulation, wall conditions, equipment, storage needs and furniture relationships affect how each item is developed for the property.
Cleaning, maintenance, guest use, hardware, access and replacement considerations can influence construction and material decisions before production.
The starting information does not have to be identical for every project. The more clearly the design direction and room conditions are defined, the easier it is to develop the furniture without losing the intended character.
Floor plans, elevations, room types and available dimensions help establish furniture positions, clearances and proportions.
Mood boards, renderings, reference images and operator or brand direction help communicate the intended furniture language.
Veneer, laminate, lacquer, fabric, metal, stone and hardware references are reviewed together with the visual concept.
Item lists, room counts and quantities help separate concept decisions from the commercial and production scope.
This page covers the development stage before full manufacturing. The aim is to reduce ambiguity so approved furniture can move into drawings, samples, mock-up review and production with clearer decisions.
We review the project information to understand the intended character, room relationships and furniture scope before technical decisions are made.
Headboards, wardrobes, bedside units, desks, TV units, seating and other relevant items are coordinated around each room type and approved scope.
Dimensions, storage, clearances, furniture relationships and visible proportions are reviewed against the room information and intended use.
Surface materials, upholstery, metal details, stone, hardware and other visible components are aligned with the approved project direction.
Construction and material choices can be reviewed for practical production, durability and project value while protecting the approved visual intent.
Once the furniture direction is agreed, the next stage can include shop drawings, finish samples, prototypes or a mock-up room before larger production quantities are released.
Even when two projects require the same basic furniture items, the final result can be very different because the design language, room conditions and operating requirements are different.
Headboard width, bedside height, wardrobe depth, desk length and other proportions follow the room and design intent.
Natural veneer, laminate, lacquer, metal, stone and upholstery combinations can create very different visual identities.
Wood tones, lacquer colours, fabric selections, metal finishes and surface textures are coordinated to the approved palette.
Edges, handles, stitching, seams, reveals, panel lines, legs and integrated details change the character of the furniture.
Minibar, luggage, wardrobe, desk and bedside functions are adapted to the property’s room plan and operating needs.
Hinges, runners, lighting, electrical points, equipment clearances and fixing details are coordinated with the selected furniture solution.
The hotel’s architectural concept, interior-design authorship and brand identity remain with the project team. I-HOTEL’s role is to develop and coordinate the furniture package within the agreed scope.
These completed projects do not share one standard catalogue look. Each furniture package was produced around its own approved project information, materials, finishes and room requirements.
A project-specific hospitality furniture package produced to the approved design direction, drawings and selected finishes.
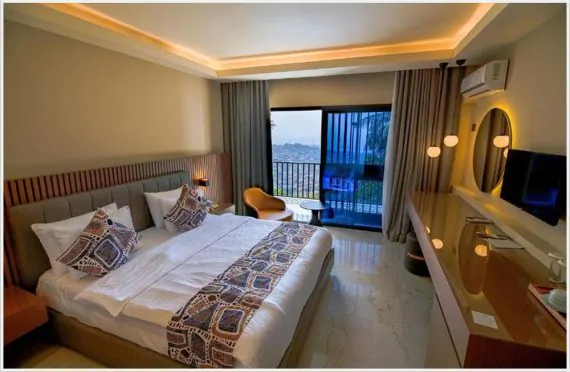
A different material and room-furniture direction developed and manufactured around the property’s own approved project specification.
Furniture produced to approved project drawings and finishes, showing another distinct hotel-specific furniture language.
Each page below covers a different stage. This keeps concept development separate from factory capability and the full manufacturing workflow.
Plans, elevations, sections, dimensions and coordination points used before furniture is released for production.
Physical Validation Hotel Room Mock-UpReview dimensions, finishes, hardware, functionality and room relationships before larger production quantities.
Next Stage Manufacturing ProcessSee what happens after approved furniture information moves into manufacturing, QC, packing and shipment preparation.
Factory Scope Manufacturing CapabilitiesSeparate information about I-HOTEL’s project-based furniture factory scope and manufacturing capabilities in İnegöl, Bursa.
No. This page covers furniture-specific concept and technical development. The hotel’s architectural concept, interior-design authorship and brand identity remain with the project’s architects, designers, owner or operator. I-HOTEL develops the furniture package within the agreed project scope.
Yes. Mood boards, renderings, reference images and preliminary design information can be reviewed together with room layouts and furniture requirements. Dimensions, materials, construction and other technical details still need to be confirmed before production.
Yes. Hotels can differ in identity, room size, property type, material palette, furniture proportions, storage needs and operating requirements. We do not require every project to follow one fixed I-HOTEL furniture style or catalogue.
Possible alternatives can be reviewed where the project needs a different construction method, material choice or cost level. Any change that affects appearance, function or specification should be presented for project approval before production.
Useful information can include room plans, elevations, room types, furniture lists or BOQ, quantities, renderings, mood boards, material references, finish schedules and any operator or brand requirements that affect the furniture package.
The project can move into detailed furniture drawings, material and finish samples, prototypes or mock-up review as required. Approved information then becomes the basis for the agreed manufacturing process and production planning.
Send your room layouts, reference images, furniture list or BOQ, quantities and available material information. We can review the furniture scope and identify what needs to be developed before technical approval and production.