Hotel Room Sofas
Compact seating developed for guestrooms where floor space, circulation and nearby casegoods must work together.

I-HOTEL Furniture develops custom hotel sofas for guestrooms, suites, lobby lounges, reception waiting areas and other hospitality spaces. Each sofa is made to the project’s approved dimensions, upholstery, materials, finishes, quantities and functional requirements rather than selected from fixed retail stock.
CAD details, furniture schedules, room layouts and approved overall sizes.
Upholstery, stitching, exposed timber or metal and approved finish references.
Guestroom, lobby or lounge use plus project-specific performance requirements.
Full-scale review can be used before approved quantities move into production.
The right sofa format depends on room size, seating capacity, circulation, intended use and the approved interior concept. Final construction, dimensions and upholstery are developed project by project.
Compact seating developed for guestrooms where floor space, circulation and nearby casegoods must work together.
Public-area sofas developed around lobby layouts, seating capacity, visual identity and higher-frequency daily use.
Two-seat, three-seat and larger sofas for suite living areas, executive rooms and serviced apartment layouts.
Flexible multi-piece configurations for larger hotel lounges, reception areas, suites and hospitality living spaces.
Mechanism-based concepts can be reviewed where a guestroom or suite requires occasional additional sleeping capacity.
Smaller upholstered formats for boutique guestrooms, reading areas, waiting zones and restricted floor plans.
These images show design directions that can be discussed for hotel guestrooms, suites, lobbies, lounges and coordinated seating areas. They are not ready-stock products or a fixed retail catalogue.
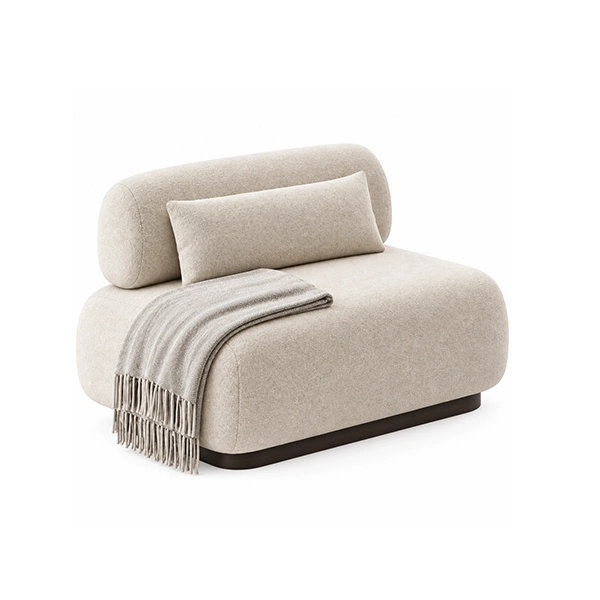
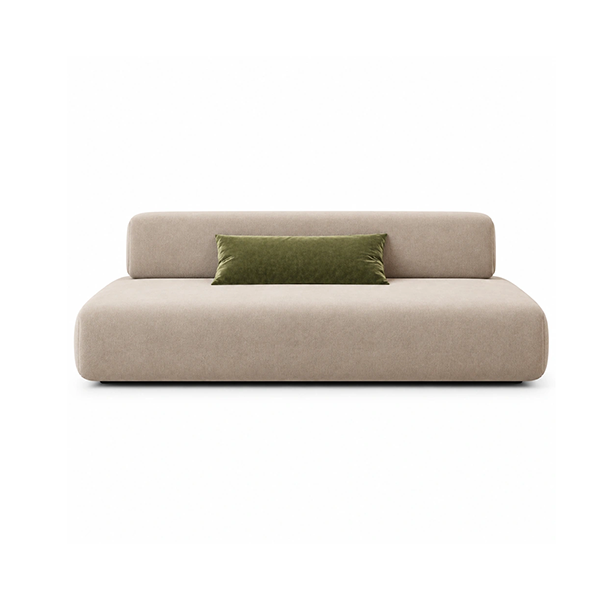
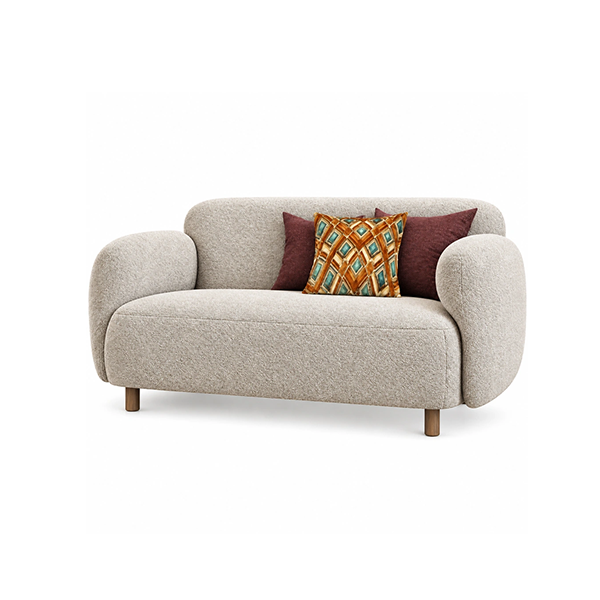
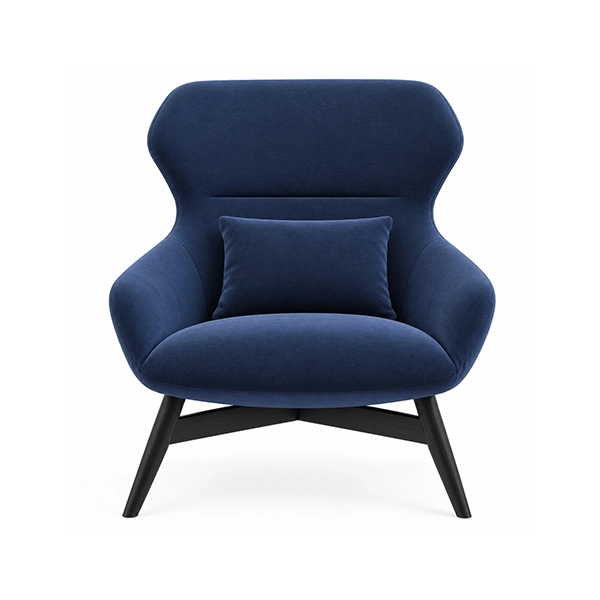
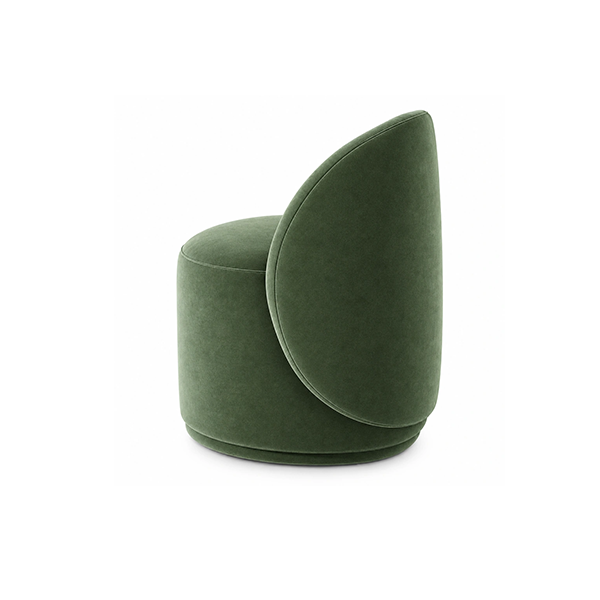
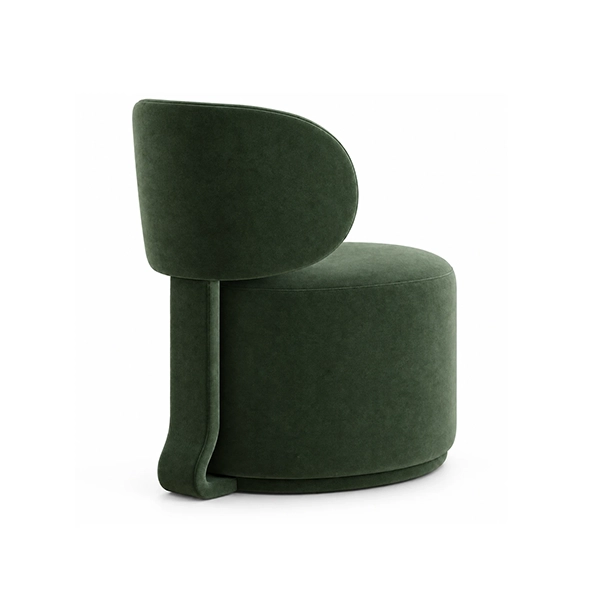
Hotel sofas need more than a residential appearance. The internal build, seating support, upholstery selection and production details must suit repeated hospitality use and the project’s technical requirements.
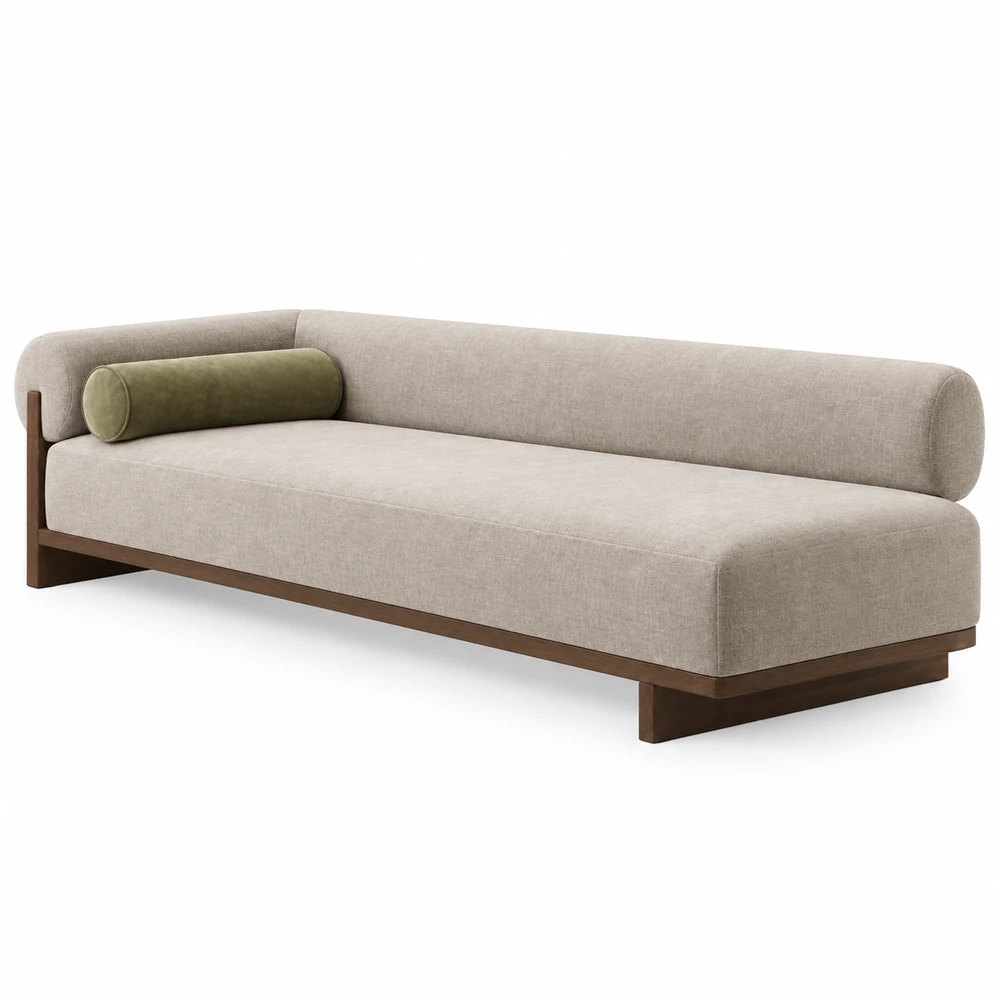
Sofa frames are built using solid beechwood and plywood, with the frame geometry adapted to the approved dimensions and design.
High-quality wide webbing is used in the seating support system to create a stable base for the specified comfort build-up.
Foam layers, seat depth, seat height and back comfort are coordinated according to intended use, approved dimensions and prototype review where required.
Fabric or other approved upholstery, seam details, piping, cushions and exposed timber or metal elements are coordinated to the project finish schedule.
Standard fixed sofas, modular arrangements and suitable sofa-bed concepts can be technically developed according to the approved requirement.
Approved dimensions, upholstery alignment, visible workmanship and specified details are checked during production before packing.
Fabric appearance is only one part of specification. Hospitality projects may also define cleaning, abrasion, fire-performance, durability and documentation requirements according to the property, market and intended seating area.
Where a project requires documented upholstery fire performance, the required test level and material combination should be confirmed before production. Upholstery performance depends on the specified cover, filling and construction combination.
EN 1021-1 addresses ignitability from a smouldering cigarette, EN 1021-2 uses a small-flame ignition source, and BS 5852 covers assessment using smouldering and flaming ignition sources. The applicable requirement depends on the project and jurisdiction.
Specified fabrics, colour references and upholstery details are coordinated before quantity production.
Easy-clean or stain-resistant upholstery can be selected when required by the project and supported by the chosen fabric specification.
Commercial-use fabric performance can be reviewed against the intended zone, expected use and the project’s required documentation.
Texture, colour, seams, comfort and visible finish details can be checked on samples or a full-scale prototype where appropriate.
Hotel sofas rarely sit alone. Their scale, upholstery and visible finishes should coordinate with nearby loose seating, coffee tables, side tables and guestroom or public-area furniture.
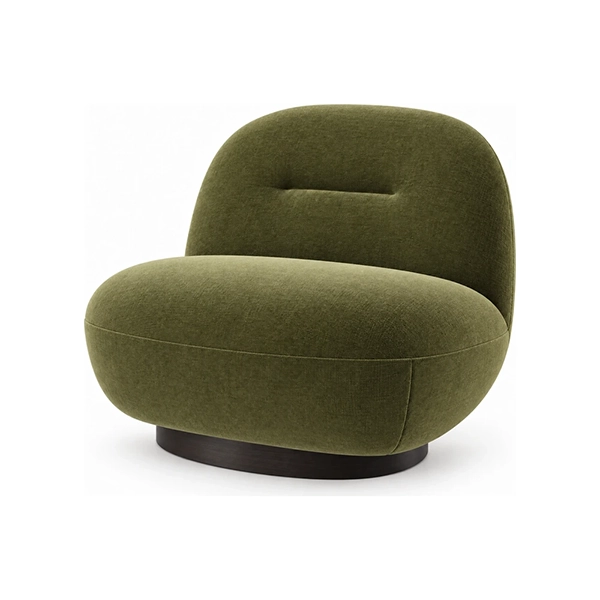
Complementary lounge seating can be coordinated with the sofa family so fabric tones, exposed timber or metal details and overall proportions work together across the interior.
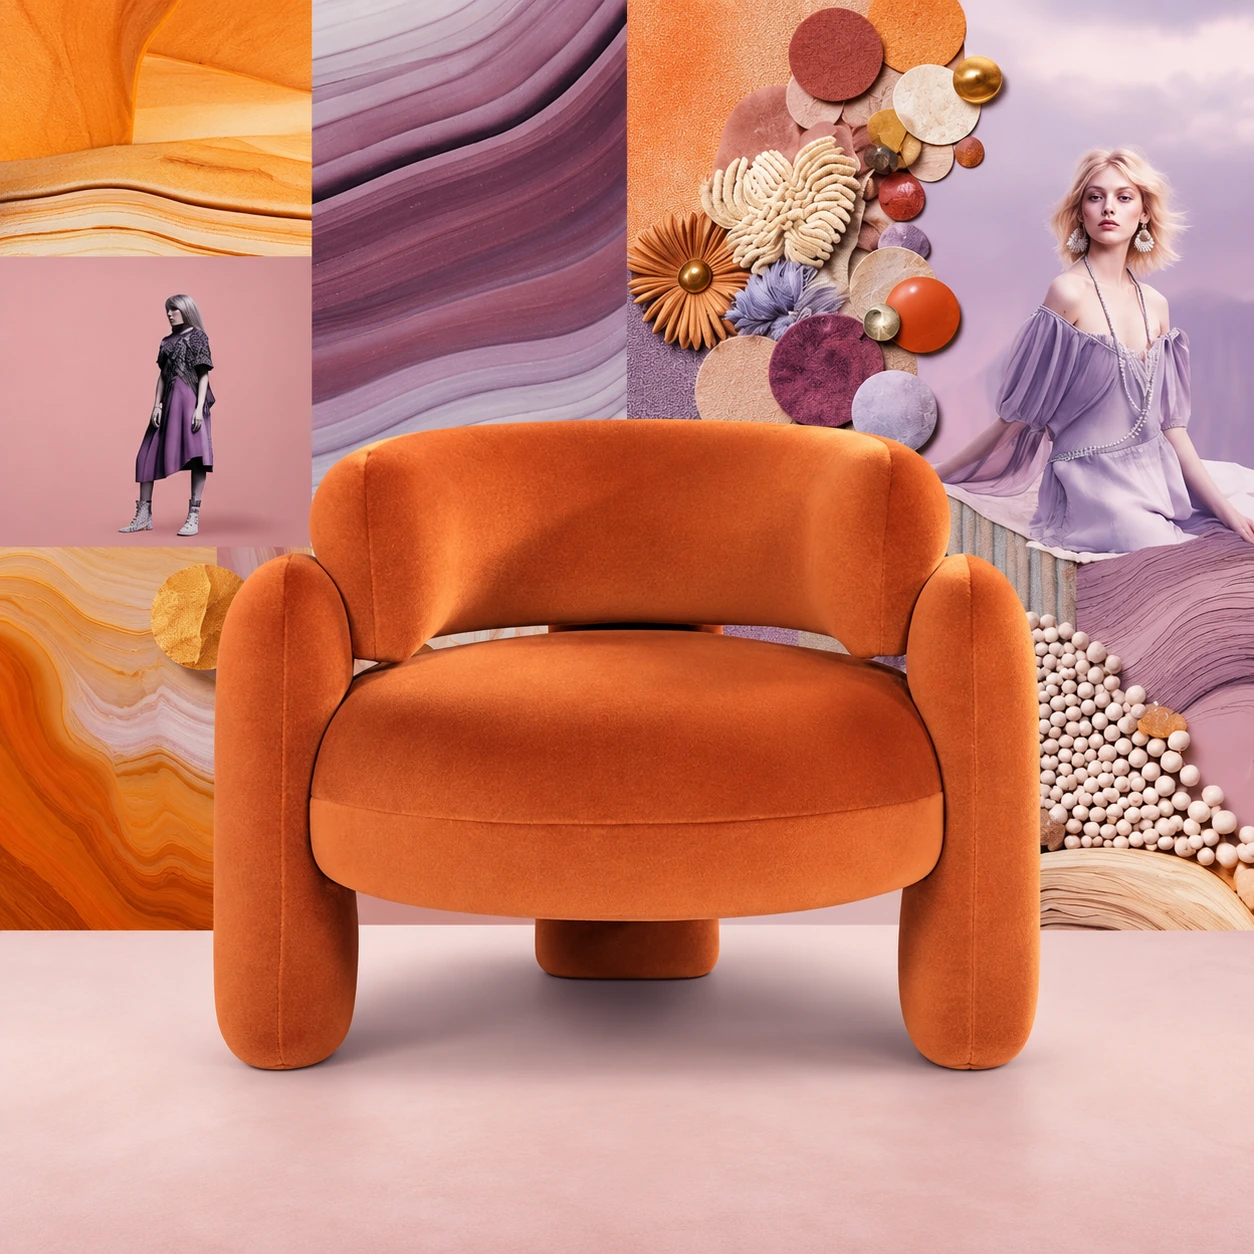
A lobby, suite and guestroom may need different seating proportions and comfort levels. The project can keep one design language while adapting each piece to its intended zone.
The process starts with project information, not a stock catalogue. Drawings, BOQ, quantities, dimensions and upholstery requirements are reviewed before initial costing and technical development.
Review sofa references, room layouts, furniture schedules, dimensions, quantities and relevant technical requirements.
Prepare an initial costing for the agreed sofa scope after the project information and required quantities are reviewed.
Coordinate dimensions, frame construction, upholstery, visible finishes and prototype or mock-up review where required.
Approved sofas move into production, quality review and protective packing for the agreed project delivery plan.
This service is intended for commercial hospitality projects where furniture must be coordinated with drawings, room layouts, specifications, quantities and approvals.
Project-based sofa production for new hotels, renovations, extensions and serviced hospitality properties.
Custom dimensions, upholstery and visible details developed around approved design intent and technical information.
BOQ, quantities, finish schedules, documentation and approval stages coordinated before manufacturing.
Defined scope, production coordination, quality review and packing aligned with the wider hotel furniture programme.
Common questions from hotel owners, architects, designers, procurement teams and contractors planning made-to-order hospitality seating.
No. The images are visual references. I-HOTEL produces hotel sofas project by project according to approved dimensions, upholstery, materials, finishes, quantities and functional requirements.
Sofa frames are built using solid beechwood and plywood. Frame dimensions and geometry are adapted to the approved sofa design and project requirements.
High-quality wide webbing is used in the seating support system, with the comfort build-up developed according to the sofa design, dimensions and intended use.
Yes. Development can be based on approved drawings, CAD details, furniture schedules, BOQs, room dimensions, reference images, quantities, upholstery specifications and other project-specific technical information.
Yes. Width, depth, height, seat proportions, foam build-up, upholstery, stitching, exposed timber or metal details and visible finishes can be coordinated to the approved project requirements.
Where required, the specified upholstery material combination and supporting documentation can be reviewed against the project’s required test standard. Requirements such as EN 1021-1, EN 1021-2 or BS 5852 must be confirmed for the specific project and material combination rather than assumed for every sofa.
Yes. For suitable projects, a full-scale prototype or mock-up sofa can be produced to review dimensions, comfort, upholstery, visible finishes, mechanisms and functionality before larger quantities are released for production.
For standalone custom-made sofa orders, our usual minimum order is 10 pieces. However, when sofas are part of a larger hotel furniture project with substantial quantities across other furniture items, we can also produce a single custom sofa when it is required within the overall project scope.
Send the available drawings, BOQ or furniture schedule, sofa quantities, required dimensions, upholstery information, reference images and any relevant project specifications. We review the scope first and then prepare an initial costing for the agreed seating package.
These links keep the Hotel Sofas page focused on sofa intent while connecting the project team to the next relevant part of the furniture scope.
Share your drawings, BOQ or furniture schedule, quantities, dimensions, upholstery requirements, reference images and relevant specifications. We review the scope first and then prepare an initial costing for the agreed sofa package.