Room Types & Quantities
Identify standard rooms, twins, kings, suites, accessible rooms and other room types together with quantities and any repeated furniture sets.

A practical guide to room types, furniture schedules, dimensions, materials, technical coordination, mock-ups and production planning for hotel guestrooms.
This guide is intended for hotel owners, developers, architects, interior designers and procurement teams planning custom guestroom furniture. It focuses on the information that should be coordinated before furniture enters technical development and production.
For the commercial product category itself, see our Hotel Room Furniture page. This guide instead explains how the furniture package should be planned, documented and approved.
Clear project information reduces rework, approval delays and site-fit problems later in the process.
Identify standard rooms, twins, kings, suites, accessible rooms and other room types together with quantities and any repeated furniture sets.
Define each item, quantity, reference code and room allocation so the technical and commercial scope is traceable throughout the project.
Use coordinated architectural information and, where necessary, verified site dimensions for built-in or wall-dependent furniture.
Coordinate headboards, bedsides, wardrobes, desks, TV units, seating and circulation so the furniture supports the intended room layout.
Define substrates, veneers, laminates, painted finishes, upholstery, metal, stone and hardware according to the project specification and approved design.
Coordinate sockets, switches, lighting, minibar equipment, safes, TVs and other interfaces that affect furniture dimensions or internal construction.
Each item should be reviewed as part of the full room system rather than in isolation.
| Furniture Item | Planning Considerations | Typical Coordination |
|---|---|---|
| Headboard / Bed Wall | Overall width, height, upholstery or panel finish, bedside integration, wall condition and cleaning access | Lighting, sockets, switches, bed position and wall interfaces |
| Nightstands | Drawer/open-shelf arrangement, dimensions, top finish and guest-access requirements | Power, USB, lighting controls and bed spacing |
| Wardrobe | Internal layout, hanging space, shelving, luggage use, doors, ventilation and hardware | Room entry, ceiling, skirting, safe, minibar and adjacent walls |
| Desk / Vanity | Working height, knee clearance, storage, mirror relationship and finish durability | Power, data, lighting, chair position and wall finishes |
| TV Unit / Media Panel | TV size, mounting, cable access, storage, ventilation and service access | Electrical/data points, wall structure and equipment dimensions |
| Minibar Cabinet | Equipment dimensions, ventilation, door swing, shelves, tray area and maintenance access | Power supply, fridge model, safe and surrounding casegoods |
| Luggage Bench | Height, width, upholstery or hard surface, support structure and luggage loading | Wardrobe position, circulation and room entry |
| Loose Seating | Scale, upholstery, ergonomics, circulation and room function | Table height, lighting, curtains and guest movement |
There is no single material specification that is automatically correct for every hotel room project.
Substrates and visible finishes should be selected according to the furniture component, design intent, expected use, maintenance requirements, budget and project specification. MDF, MFC, plywood, natural veneer, laminate, lacquer, solid wood, upholstery, metal, glass and stone can each be appropriate in different applications.
For a detailed material comparison, use our Hotel Furniture Materials Guide.
Production should begin from coordinated and approved information, not from visual references alone.
Floor plans, elevations, sections and room dimensions are reviewed together with furniture references and schedules.
Dimensions, construction, sections, materials, hardware and interfaces are developed into production-relevant shop drawings.
Comments and changes are coordinated before furniture is released for samples, mock-up or manufacturing.
A physical room or prototype can reveal coordination issues that are difficult to identify from drawings alone.
For suitable projects, a mock-up room can be used to review furniture proportions, finishes, hardware, upholstery, lighting interfaces, equipment clearances, guest use and the relationship between furniture and the room architecture.
Any required revisions can then be incorporated into the approved production information before larger quantities are released. See our Hotel Room Mock-Up page for more detail.
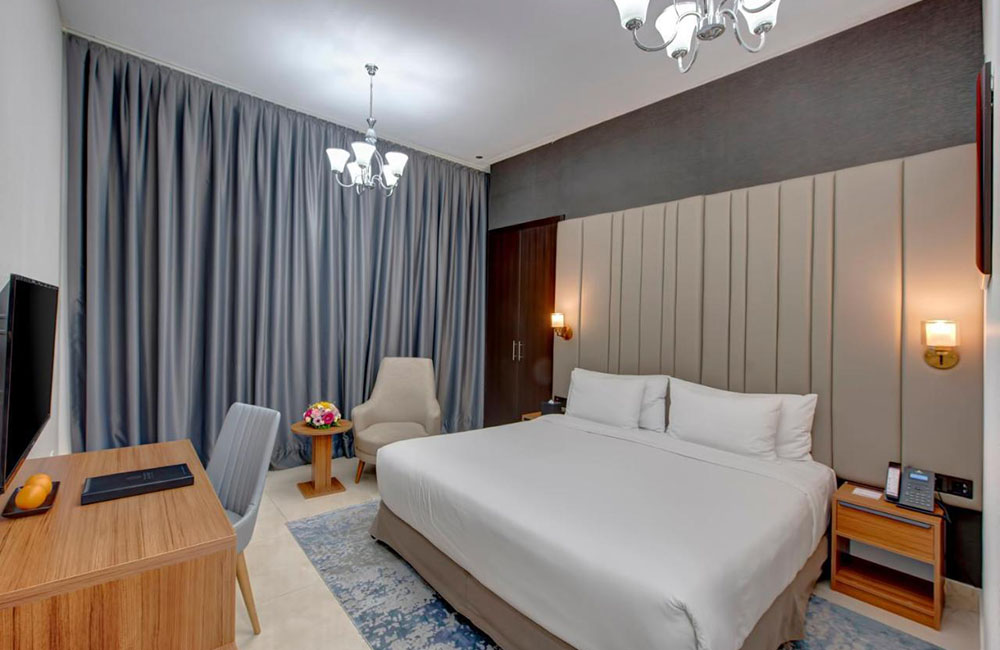
A real project reference can help connect technical planning with the finished room environment.
Approved information should move through a controlled manufacturing and quality-review process.
Production information is frozen against the latest approved drawings, material references and project scope.
Furniture is produced according to the approved dimensions, construction details, finishes, upholstery and hardware.
Completed items are reviewed against approved project information, then labeled and packed according to the agreed delivery scope.
Each page covers a different part of the technical and commercial project process.
Common questions about dimensions, materials, drawings and production preparation.
Typical items can include a headboard or bed wall, nightstands, wardrobe, desk or vanity, TV/media unit, minibar cabinet, luggage bench and loose seating. The final package depends on the room type and project scope.
Concept development can begin earlier, but built-in or wall-dependent furniture should be coordinated against reliable architectural information and, where necessary, verified site dimensions before production.
Materials should be selected by component, expected use, appearance, maintenance, construction, budget and project requirements rather than by a single generic rule for the entire room.
Shop drawings translate the approved design into production-relevant dimensions, sections, construction details, materials, hardware and interfaces. They also create a controlled basis for review before manufacturing.
Not every project requires a full mock-up room, but it can be valuable for projects where repeated furniture, complex interfaces, finishes or guest-use details should be validated before larger quantities are released.
Share your room layouts, furniture schedule, BOQ or drawings for a project-specific review.