Reception Desk & Back Counter
Guest-facing counters, staff worktops, storage, equipment space and project-specific reception joinery.

Plan the furniture package for a hotel lobby from the way the space is used. This guide covers reception furniture, lobby seating, occasional tables, circulation, materials and the information needed for project specification.
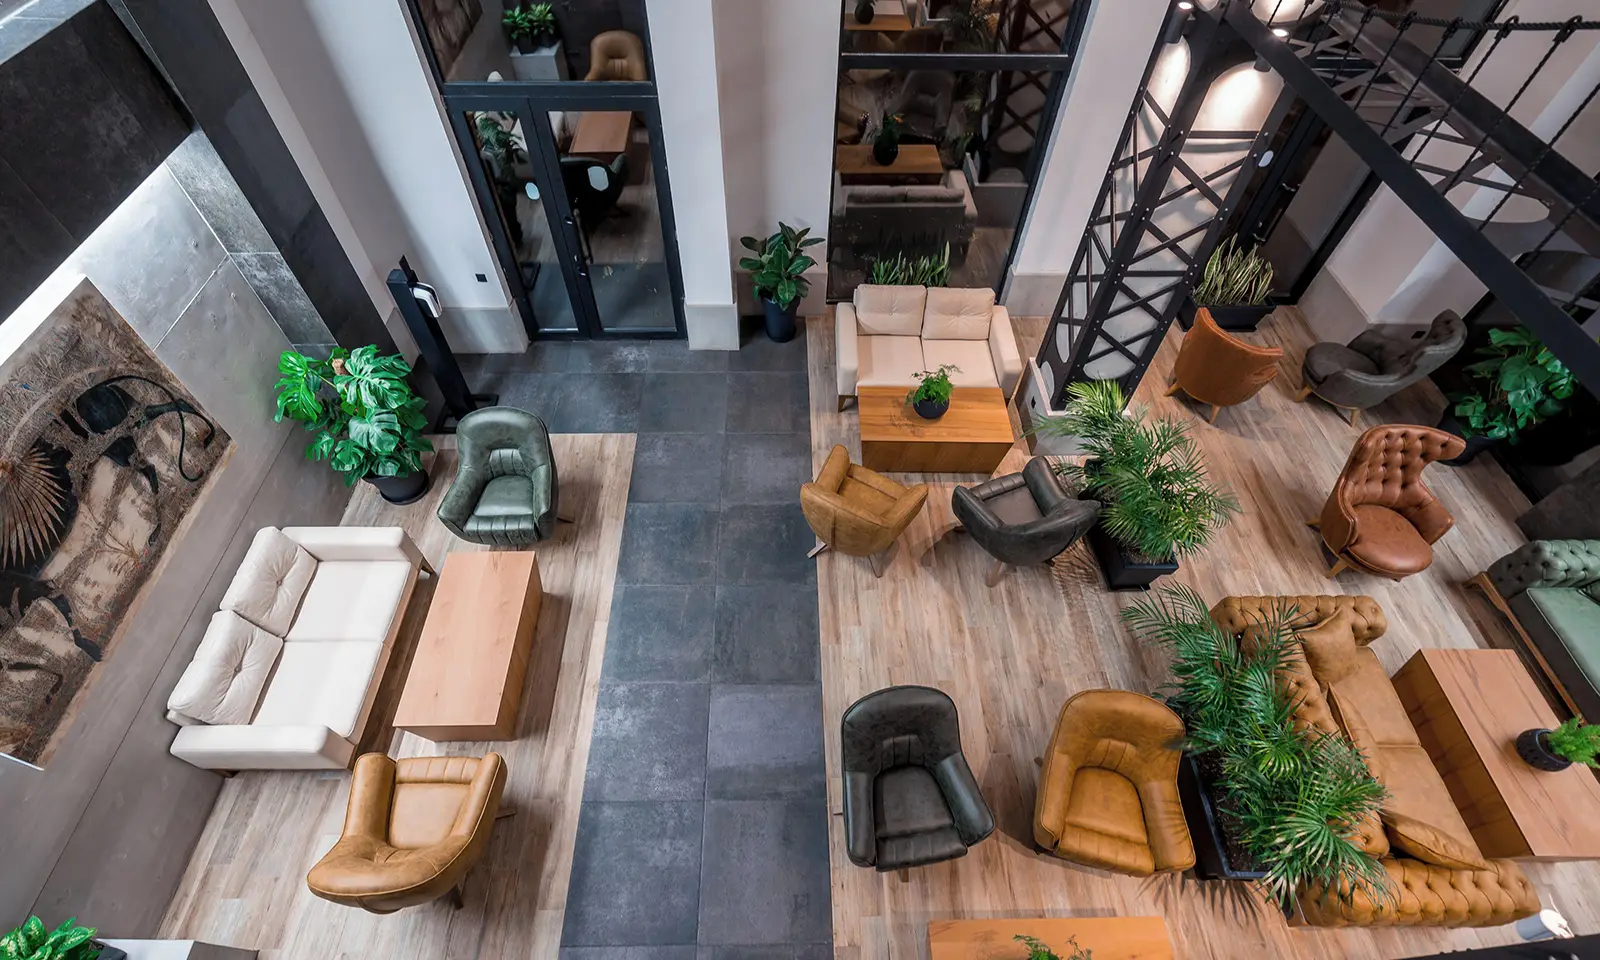
A hotel lobby is usually divided into arrival, reception, waiting, lounge and circulation areas. Each zone needs furniture that supports what guests and staff actually do there.
Guest-facing counters, staff worktops, storage, equipment space and project-specific reception joinery.
Main seating for waiting, conversation, informal meetings and relaxed public-area use.
Individual or compact seating that can support smaller groups, waiting points and secondary zones.
Practical surfaces placed within seating groups for drinks, phones, laptops, documents and personal items.
Furniture for walls, transition areas, display points and project-specific public-area functions.
Fixed benches, wall panels or other custom elements developed from the approved interior and architectural package.
The reception desk is a service point as well as a visible design element. Its dimensions and internal layout should be coordinated with staff tasks, storage, equipment, power, data and the guest-facing counter arrangement.
Lobby sofas, armchairs and lounge chairs normally work better as purposeful seating groups than as isolated pieces. The mix should match the size of the lobby, expected guest behavior and the available circulation space.
Furniture should support the route from entrance to reception, lifts, corridors and connected public areas. Start with movement and functional zones, then place furniture inside the usable areas that remain.
Identify the paths guests and staff use most often, including movement with luggage and service activity.
Separate arrival, reception, waiting, lounge and transition areas according to the architectural plan.
Place sofas, chairs and tables as usable groups rather than filling the floor with unrelated furniture.
Review doors, lifts, sockets, lighting, floor finishes, columns and other fixed elements before final approval.
Project rule: accessibility, egress and circulation requirements should be checked against the applicable project specification, local regulations and operator standards. One generic clearance value should not be applied to every hotel.
Lobby furniture is visible and frequently used. Material selection should therefore consider the approved design, contact surfaces, cleaning method, expected wear, maintenance and any project-specific performance requirements.
Confirm appearance, cleaning, wear requirements, backing and any required project-specific performance documentation.
Define substrate, visible finish, edge detail, grain direction, color and protective coating as part of one system.
Coordinate section, fixing method, welding and the approved painted, plated or brushed finish.
Review weight, support, edge profile, cut-outs, transport and maintenance for counters and table surfaces.
Confirm type, thickness, edge treatment, fixing and applicable safety requirements for the actual component.
A furniture name alone is not enough for reliable project costing. Each item should be connected to the information that affects its size, construction, finish, interface with the building and quantity.
How to Specify Hotel Furniture| Furniture Item | Define | Coordinate With |
|---|---|---|
| Reception Desk | Overall dimensions, materials, finishes, worktops, storage and equipment openings. | Floor plan, power/data, staff workflow, wall/floor interfaces and accessibility requirements. |
| Lobby Sofa | Overall size, seating configuration, upholstery, visible frame/base and finish references. | Seating plan, adjacent chairs/tables, circulation and approved fabric specification. |
| Armchair / Lounge Chair | Dimensions, upholstery, frame construction, legs/base and finish. | Seating group, table position and required clear space around the group. |
| Coffee / Side Table | Size, height, top material, edge profile, base construction and finish. | Seat height, group composition, circulation and surface-use requirements. |
| Console / Built-In | Dimensions, storage, material, finish, wall fixing and any integrated details. | Wall elevations, sockets, lighting, skirting, floor level and adjacent architectural work. |
The most useful starting package is the information already used by the project team to define the lobby. Clear documents reduce assumptions before costing and technical development.
Short answers to common planning and specification questions.
Common items include reception desks, sofas, armchairs, lounge chairs, benches, ottomans, coffee tables, side tables, console tables and project-specific built-in furniture.
Start with the main circulation routes and functional zones. Then place reception, waiting and lounge furniture so seating groups work without blocking movement between the entrance, reception, lifts and connected public areas.
Define the desk dimensions, guest counter, staff worktop, storage, equipment, power and data interfaces, materials, finishes and any project-specific accessibility requirements.
Suitable materials depend on the furniture item, approved design, expected use, cleaning, maintenance and project requirements. Common options include veneer, laminate, painted finishes, upholstery, metal, glass, natural stone and sintered surfaces.
Useful information includes the furniture layout, BOQ or schedule, quantities, dimensions, drawings, materials, finishes, upholstery references and any technical or equipment requirements.
Yes. Project-based lobby furniture can be developed from approved layouts, furniture drawings, dimensions, BOQ information, materials, finishes and other project specifications.
Share the available floor plans, furniture schedule or BOQ, quantities, dimensions, material and finish information, upholstery references and technical requirements. We can review the project information before preparing the next costing step.