
Hotel Furniture Planning Guide
Complete Hotel Furniture List for New Hotel Projects
A practical hotel furniture checklist for guestrooms, suites, lobbies, restaurants, meeting spaces, outdoor areas and other project zones — with guidance on room types, BOQs, specifications and the information needed before costing.
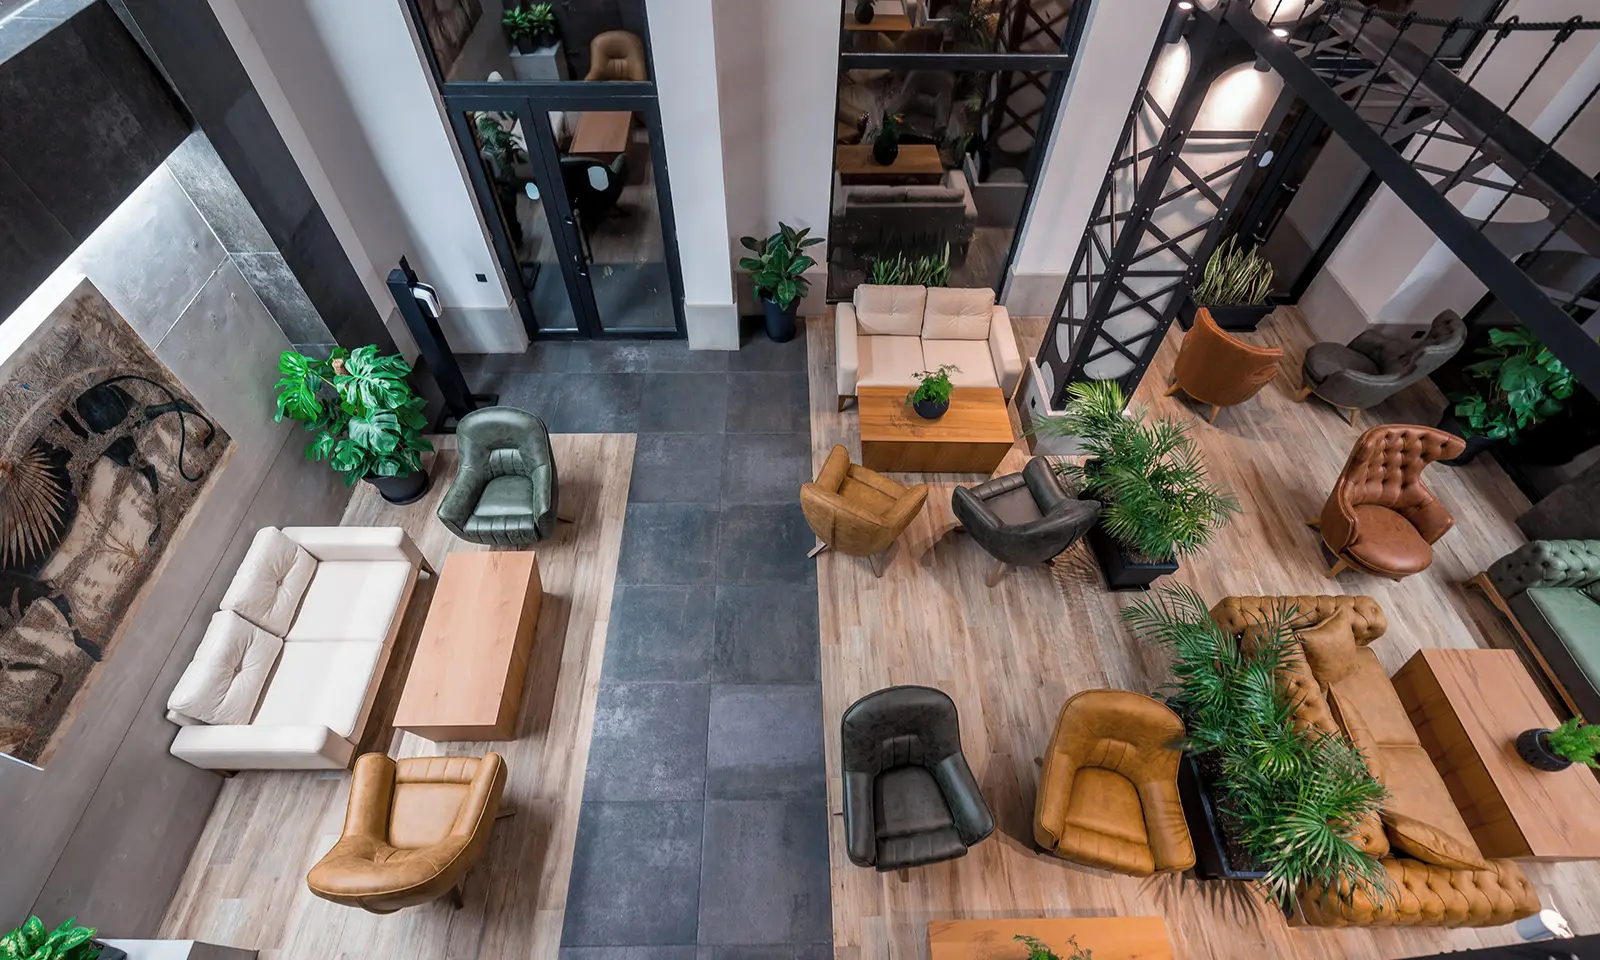
Whole-Hotel Checklist
What Furniture Does a Hotel Need?
A hotel furniture list should identify the furniture required for each room type and shared area before detailed costing, technical development and production planning begin. The exact scope changes with the hotel concept, room mix, facilities, operator requirements and approved drawings.
A useful master list is organised by area first, then by room type, item code, quantity and specification. This prevents a single total-room count from being used where different rooms need different furniture packages.
Planning Structure
Separate Loose Furniture From Fixed or Coordinated Furniture
Hotel projects often contain both movable furniture and items that are developed around walls, room dimensions, services or equipment. The exact classification can change by project, so the BOQ and drawings should define the final responsibility for each item.
Movable Items Planned by Room or Area
Common examples can include furniture that is positioned according to a room plan or public-area layout.
NightstandsDepending on the approved guestroom design.
Chairs & ArmchairsGuestroom, lobby, dining or meeting use.
TablesCoffee, side, dining, meeting or occasional tables.
Sofas & BenchesLoose seating where specified as movable furniture.
Furniture Developed Around the Architecture
These items normally need closer coordination with dimensions, wall conditions, services, equipment or fixed seating layouts.
Headboards & Wall PanelsCoordinate with bed position, wall size and services.
Wardrobes / Minibar UnitsInternal layout and room dimensions affect the item.
Reception DesksCoordinate guest side, staff side, storage and equipment.
Banquettes / CountersDevelop from wall runs, table positions and service needs.
Fixed and loose furniture labels are planning tools, not a universal rule. Use the approved drawings, furniture schedule and BOQ to confirm the project-specific classification and supply responsibility.
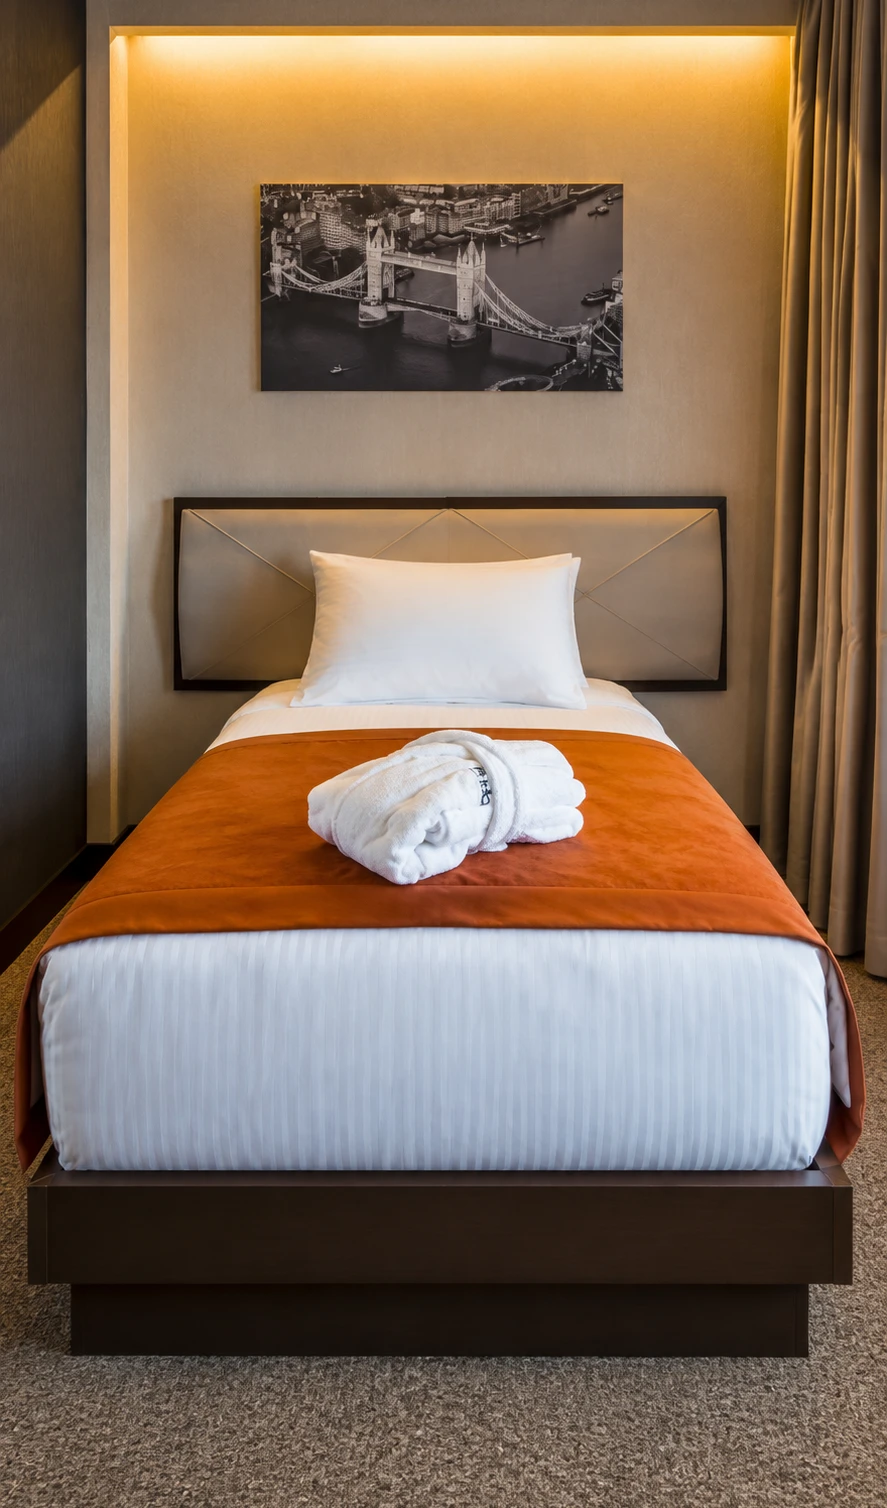
Guestrooms & SuitesExplore Custom Hotel Room Furniture
Build the Room Furniture List Around Each Room Type
Guestroom furniture is usually the largest repeated furniture package in a hotel, but the same list should not automatically be copied to every room. King rooms, twin rooms, accessible rooms, connecting rooms and suites can require different quantities, dimensions and configurations.
Bed Bases & HeadboardsCoordinate bed type, width, wall condition and approved design.
NightstandsQuantity and layout depend on bed configuration and room plan.
WardrobesHanging, shelving, drawers, safe or other storage as specified.
Desk / Dressing UnitWork surface, storage, mirror or integrated details where required.
TV / Media UnitConsole, wall panel or coordinated media furniture.
Minibar CabinetSeparate or integrated furniture according to the approved room package.
Luggage BenchSize and position should work with room circulation.
Room SeatingArmchairs, chairs, poufs, sofas or occasional tables where included.
Standard King
Twin Room
Accessible Room
Connecting Room
Suite
Shared Hotel Areas
Plan Public-Area Furniture From the Approved Layout
Public areas should be listed separately from guestrooms because quantities normally follow the actual floor plan, seating zones and operating functions rather than room count. Use the dedicated lobby and restaurant guides when the project moves into detailed layout and specification work.
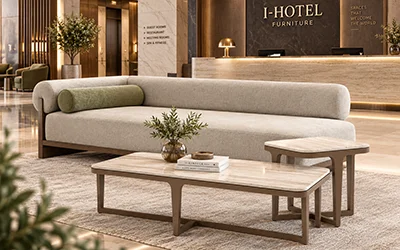
Lobby & Reception
Arrival, Check-In
- Reception desks and selected operational furniture
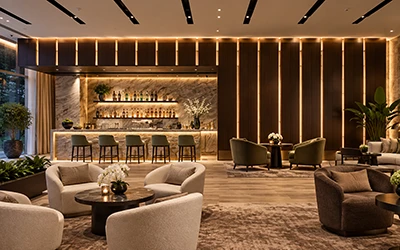
- Lobby sofas, armchairs and lounge seating
- Coffee tables, side tables and consoles
- Benches, ottomans or other seating defined by the layout
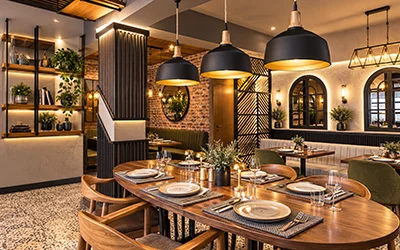
Restaurant & Bar
Dining & Food-and-Beverage Areas
- Dining tables and restaurant chairs
- Banquettes, booths and fixed seating where specified
- Bar stools and counter seating
- Bar, buffet or service furniture where included in the scope
Suites & Lounges
Additional Living-Area Furniture
- Sofas and lounge chairs
- Coffee, side and occasional tables
- Consoles and selected storage furniture
- Dining furniture or additional media units in larger suites
Additional Areas
Do Not Stop the Furniture List at Guestrooms, Lobby and Dining
Full-service hotels, resorts and larger hospitality projects can include meeting rooms, event spaces, terraces, pool areas and supporting operational zones. These items belong in the master furniture schedule when they are part of the agreed project scope.
Meeting, Conference & Event Areas
Furniture should follow the approved room setup, capacity and operational requirements.
- Meeting or conference tables
- Conference chairs and selected seating
- Credenzas, consoles or supporting furniture
- Other project-specific event furniture where included
Pool, Terrace & Outdoor Furniture
Outdoor furniture should be scheduled separately because the intended environment and project specification can differ from indoor furniture.
- Outdoor tables and chairs
- Lounge seating and side tables
- Pool or terrace loungers where specified
- Project-specific outdoor furniture by approved layout
Other Furniture Defined by the Project
Corridors, business areas, staff-facing spaces or other hotel zones may require furniture depending on the property and responsibility matrix.
- Corridor consoles or benches where required
- Business-center or work furniture
- Selected storage or support furniture
- Other items listed in drawings, schedules or BOQ
This guide is a planning checklist. It does not mean every hotel needs every item or that every item listed above is automatically included in I-HOTEL's manufacturing scope. The final supply scope is confirmed from the project drawings, BOQ, quantities and specifications.
Furniture Schedule
Turn the Furniture List Into a BOQ by Area and Room Type
A furniture list names the required items. A usable BOQ or furniture schedule connects each item to a location, room type, item code, quantity and the technical information needed for costing and project coordination.
Open the Hotel Furniture BOQ Guide| Area / Room Type | Furniture Item | Quantity Basis | Key Coordination |
|---|---|---|---|
| Guestroom · King | Headboard | By room type and bed configuration | Bed width, wall condition, services, dimensions, material and finish. |
| Guestroom · Twin | Nightstands | By approved twin-room layout | Bed spacing, sockets, bedside lighting, dimensions and quantity. |
| Lobby · Reception | Reception Desk | By approved public-area plan | Guest side, staff side, storage, equipment, services and finish schedule. |
| Restaurant | Dining Chairs | By approved seating plan | Table height, chair footprint, upholstery, finish, quantities and circulation. |
| Meeting Room | Meeting Tables / Chairs | By approved room setup | Capacity, layout, storage or reconfiguration requirements and project specification. |
| Outdoor / Pool | Outdoor Seating / Tables | By approved outdoor layout | Dimensions, intended environment, material/finish specification and quantities. |
Materials & Specifications
A Furniture List Says What. The Specification Defines How.
The item name alone is not enough for meaningful costing or technical development. Each furniture item should be supported by the available dimensions, drawings, materials, finishes, upholstery, hardware and other project-specific requirements.
Define the Material & Finish Direction
Use the approved design package to identify the materials and finish references that apply to each item.
Panel materials
Natural veneer / laminate
Solid wood where specified
Metal finishes
Stone / glass where specified
Upholstery & hardware
Connect Each Item to Technical Information
Keep the same item code across the BOQ, drawings and approval information so revisions can be tracked without losing the connection between quantity and specification.
Item code
Room / area
Dimensions
Quantity
Drawing reference
Finish / hardware reference
From List to Project Review
Prepare the Project Information Before Initial Costing
I-HOTEL first reviews the available drawings, BOQ or furniture schedule, room types, quantities, dimensions, specifications, materials and finishes. After that review, initial costing can be prepared for a representative or agreed furniture scope. If the costing level is accepted, the project can move into detailed technical development and approvals.
From Scope Review to Production Planning
01
Review Project InformationCheck drawings, BOQ, room types, quantities, dimensions, materials and finishes.
02
Prepare Initial CostingCost the representative or agreed furniture scope after the available information is reviewed.
03
Develop & Approve DetailsProceed with technical development, drawings, samples or mock-up work where required.
04
Production PlanningAfter approval, continue with manufacturing planning, quality control, packing and delivery coordination for the agreed scope.
Project Documents for Furniture Review
A
Room Types & Area PlansGuestroom matrix, floor plans and layouts for public, dining, meeting or other relevant areas.
B
BOQ / Furniture ScheduleItem codes, descriptions, quantities and the current project furniture scope.
C
Dimensions & DrawingsFurniture dimensions, elevations, sections and available technical details.
D
Materials & FinishesMaterial references, upholstery, colors, stains, metal finishes, hardware and other approved finish information.
Related Resources
Continue Planning the Hotel Furniture Project
Use the deeper guides below when the project moves from the master furniture checklist into guestroom scope, lobby or restaurant planning, BOQ preparation, materials or specifications.
FAQ
Hotel Furniture List Questions
Practical answers for hotel owners, developers, architects, designers and procurement teams building a furniture schedule.
What furniture does a hotel need?
A hotel can require furniture for guestrooms, suites, reception and lobby areas, restaurants and bars, meeting spaces, outdoor areas and other project-specific zones. The exact list depends on the hotel concept, room mix, facilities, approved layouts and project scope.
What is normally included in a hotel room furniture list?
A typical guestroom list can include a bed base, headboard, nightstands, wardrobe, desk or dressing unit, TV or media unit, minibar cabinet, luggage bench and seating. The exact combination changes by room type and approved design.
Should hotel furniture quantities be planned by room type or total room count?
Plan quantities by room type and approved layout rather than total room count alone. King rooms, twin rooms, accessible rooms, connecting rooms and suites can use different furniture quantities, dimensions and configurations.
What is the difference between a hotel furniture list and a BOQ?
A furniture list identifies the required items. A BOQ or furniture schedule normally adds item codes, areas or room types, quantities and other project information used for costing, technical development and procurement planning.
What is fixed and loose furniture in a hotel?
Loose furniture generally refers to movable items, while fixed or coordinated furniture is more closely tied to walls, room dimensions, services, equipment or architectural conditions. The exact classification should be confirmed in the project drawings, BOQ and responsibility matrix.
Should meeting, outdoor and other hotel areas be included in the furniture list?
Yes, when those areas are part of the project scope. Meeting rooms, conference spaces, terraces, pool areas, corridors or other zones can require their own furniture schedules based on the approved plans and operational requirements.
What information should be sent before hotel furniture costing?
Send the available drawings, BOQ or furniture schedule, room types, quantities, dimensions, specifications, material references, upholstery information and finish requirements. These documents are reviewed before initial costing is prepared for the agreed furniture scope.
Preparing a Hotel Furniture Project?
Send the Furniture List, BOQ, Drawings & Specifications
Send your room types, furniture schedule or BOQ, quantities, drawings, dimensions, materials and finish requirements. We review the available project information first, then prepare initial costing for the representative or agreed furniture scope.