Hospitality Dining Guide

Hotel Restaurant Furniture Guide Tables, Chairs, Seating & Project Planning

A practical guide to planning hotel restaurant furniture: dining chairs, tables, banquettes, booth seating, bar furniture, service furniture, circulation, materials, specifications and the documents needed before project costing.

  • Dining Seating
  • Tables
  • Layout
  • Materials
  • Specification
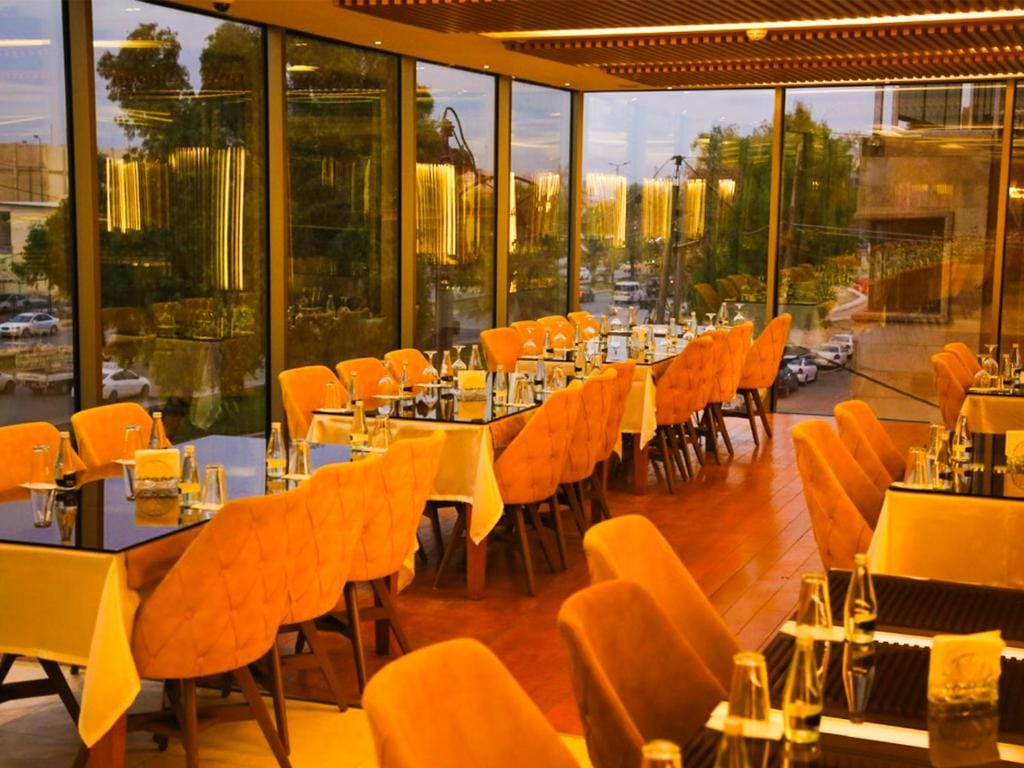
Granada Hotel restaurant furniture project with dining tables and chairs
Granada Hotel Restaurant furniture project reference - I-HOTEL Furniture
Furniture Scope

What Furniture Does a Hotel Restaurant Need?

The answer depends on the restaurant type, number of covers, service model, floor plan and approved interior concept. The useful starting point is to split the scope into movable dining furniture and fixed or coordinated furniture.

Loose Furniture

Movable Dining & Counter Seating

Loose furniture can be positioned and reconfigured around the dining layout. Dimensions and quantities should follow the approved seating plan rather than a fixed retail catalogue.

Dining ChairsWood, upholstered, metal or mixed-material concepts.
Dining TablesRound, square or rectangular formats with project-specific tops and bases.
Dining ArmchairsSelected seating positions where arm support suits the layout.
Bar StoolsCounter-height seating coordinated with the approved counter height.
Fixed & Coordinated Furniture

Items Developed Around the Architecture

Banquettes, booths and counter joinery depend on wall runs, equipment, service flow and site dimensions. The final supply scope should be confirmed in the BOQ and drawings.

BanquettesFixed seating developed from wall lengths and table positions.
Booth SeatingProject-specific fixed seating for defined dining zones.
Bar CountersJoinery coordinated with counter functions and equipment where included.
Service FurnitureBuffet, host or waiter-service furniture where included in the approved scope.
Planning First

Start With the Restaurant Type & Service Model

Furniture should support how the space actually operates. A breakfast room, fine-dining restaurant, casual cafe and hotel bar can need different table formats, seating mixes, circulation patterns and service furniture.

01

Breakfast & All-Day Dining

Flexible table combinations, practical seating and clear access to buffet or service areas may be important.

02

Fine Dining

Table spacing, chair comfort, upholstery, finish coordination and the visual identity of each seating zone become more prominent.

03

Casual Dining & Cafe

Smaller tables, flexible layouts and easy day-to-day movement can be central to the furniture plan.

04

Bar & Counter Areas

Bar stools, counter heights, foot support, equipment and service access need to be coordinated together.

Dining Furniture

Choose Restaurant Tables & Chairs as One System

Chairs and tables should not be specified independently. Seat height, table height, table base position, leg room, guest comfort and circulation all affect how the final dining layout works.

01

Hotel Restaurant Chairs & Dining Seating

Review the chair dimensions, frame concept, back support, upholstery, finish and intended use together with the selected restaurant tables.

Wood Dining ChairsProject-specific frame and finish direction.
Upholstered ChairsUpholstery selected to the approved design and use requirements.
Dining ArmchairsUseful for selected positions where additional width is suitable.
Metal / Mixed FramesFrame details and finish coordinated with the design package.
Restaurant & Cafe Project Furniture
02

Restaurant Tables: Size, Shape, Tops & Bases

Table dimensions should come from the seating plan. Round, square and rectangular formats can be combined, while the base must support stability and usable leg space.

Two-Person TablesCompact formats for flexible dining combinations.
Four-Person TablesCommon restaurant format that can work alone or in groups.
Round TablesUseful for selected zones and group dining layouts.
Custom TablesProject-specific dimensions, tops, bases and finish details.
Fixed & Service Areas

Banquettes, Booths, Counters & Service Furniture

These items are closely tied to the architectural plan. Final dimensions and details should be coordinated with walls, table positions, equipment, circulation and the restaurant operating model.

01

Wall Banquettes

Develop length, seat depth, back height, upholstery and base details from the approved wall run and table layout.

02

Booth Seating

Coordinate fixed seating dimensions with table position, circulation and the intended level of privacy between groups.

03

Bar Stools & Counter Seating

Confirm seat height, foot support, frame, upholstery and finish against the approved counter height and layout.

04

Bar Counters

Where included, counter joinery should be coordinated with storage, worktops, equipment and staff workflow.

05

Buffet Counters

For breakfast or all-day dining, confirm the buffet position, dimensions, equipment interfaces and surrounding circulation.

06

Host & Service Stations

Reception, waiter or service furniture should be defined in the approved furniture schedule when part of the project scope.

The exact fixed-joinery and service-furniture supply scope should be confirmed from the BOQ, drawings and project specifications before costing. This guide does not assume that every restaurant project includes every item above.
Dining Layout

Plan Seating Capacity Without Blocking Circulation

The goal is not simply to fit the maximum number of tables. The furniture plan should support guest arrival, staff movement, service routes, access to buffet or bar areas and the intended number of covers. Any project-specific clearance or accessibility requirement should be confirmed in the applicable drawings and specifications.

01

Define Dining Zones

Map main dining, window seating, banquettes, private dining, bar and other furniture zones.

02

Set the Seating Mix

Balance two-person, four-person, group tables and fixed seating around the required number of covers.

03

Protect Service Routes

Keep practical movement between dining tables, service points, buffet areas, bars and back-of-house access.

04

Check Furniture Together

Review chair footprint, table size, table bases, banquettes and counter positions as one coordinated layout.

Materials & Finishes

Select Materials for the Design and Daily Restaurant Use

Material decisions should follow the approved interior concept, intended use, cleaning routine, maintenance expectations and project specification. There is no single material system for every hotel restaurant.

Wood & Veneer Confirm species or veneer direction, stain or finish reference, edges and the areas where the material will be used.
Metal & Bases Coordinate frame or table-base design, finish color, stability and the relationship with surrounding seating.
Stone / Surface Tops Where specified, confirm material, thickness, edge detail, support and how the top interfaces with the base or joinery.
Upholstery Confirm fabric or upholstery reference, color, intended use and any project-specific performance requirements before approval.
Read the Hotel Furniture Materials Guide
Project Specification

What Should Be Specified for Hotel Restaurant Furniture?

The more clearly each furniture item is defined, the easier it is to prepare meaningful costing, develop technical details and coordinate approvals. Dimensions alone are not enough.

How to Specify Hotel Furniture
Furniture ItemKey InformationProject Coordination
Dining ChairOverall dimensions, frame concept, upholstery, finish and quantity.Table height, chair footprint, seating layout and intended use.
Dining TableWidth, length/diameter, height, top material, edge detail, base and finish.Number of covers, chair position, leg room and circulation.
Banquette / BoothLength, seat depth, back height, upholstery, base, wall detail and quantity.Wall run, table positions, power/services if relevant and site dimensions.
Bar StoolSeat height, frame, upholstery, finish and foot support.Approved counter height, overhang and stool spacing.
Bar / Buffet / Service CounterDimensions, materials, worktops, storage, equipment zones and finish schedule.Equipment, services, staff workflow and surrounding circulation.
From Documents to Costing

Drawings, BOQ, Samples & Project Approval

I-HOTEL reviews the restaurant layout, BOQ or furniture schedule, quantities, dimensions, specifications, materials and finishes before preparing an initial costing for the agreed scope. If the costing level is accepted, the project can move into detailed technical development and approvals.

Project Workflow

01
Review Project InformationCheck the layout, BOQ, quantities, item types, drawings, materials and finish requirements.
02
Prepare Initial CostingCost the representative or agreed furniture scope after the project information has been reviewed.
03
Develop & Approve DetailsProceed with technical development, drawings, samples or mock-up work where required by the project.
04
Production & Project CoordinationAfter approval, continue with production planning, quality control, packing and delivery coordination for the agreed scope.
See the Manufacturing Process

Information to Send Before Initial Costing

A
Restaurant LayoutFloor plan showing tables, chairs, banquettes, counters and main service areas.
B
BOQ / Furniture ScheduleItem codes, descriptions, quantities and restaurant furniture scope.
C
Dimensions & DrawingsFurniture dimensions, elevations, sections and joinery details where available.
D
Materials & FinishesMaterial references, upholstery, colors, stains, metal finishes and other approved finish information.
Open the Hotel Furniture BOQ Guide
FAQ

Hotel Restaurant Furniture Questions

What furniture is used in a hotel restaurant?

A hotel restaurant can use dining tables, dining chairs, banquettes, booths, bar stools and other loose or fixed furniture. Buffet counters, bar counters and service stations may also be part of the project scope depending on the restaurant layout and operating model.

How do you choose tables and chairs for a hotel restaurant?

Choose tables and chairs together with the seating plan. Review table size and height, chair dimensions, chair footprint, table-base position, leg room, guest comfort, quantities and the circulation needed around each dining zone.

How should hotel restaurant furniture be arranged?

Arrange the furniture around the required number of covers while keeping practical routes for guests and staff. Dining zones, bar or buffet areas, fixed seating, service points and access routes should be coordinated in the approved floor plan.

What should be included in a hotel restaurant furniture specification?

The specification should identify dimensions, quantities, materials, finishes, upholstery, table tops and bases, frame details and other item-specific requirements. Fixed furniture should also be coordinated with architectural drawings, equipment and site dimensions.

What information is needed for banquette and booth seating?

The project should define the wall or floor position, overall length, seat depth, back height, upholstery, base detail and table positions. Architectural drawings and site dimensions are especially important for fixed seating.

What documents are needed for hotel restaurant furniture costing?

Send the restaurant layout, BOQ or furniture schedule, quantities, dimensions, available drawings, material references, upholstery information and finish requirements. These documents are reviewed before initial costing is prepared for the agreed scope.

Can hotel restaurant furniture be made to custom dimensions?

Yes. Project-based restaurant furniture can be developed to approved layouts, dimensions, drawings, quantities, materials and finishes rather than selected from a fixed ready-stock catalogue.

Planning a Hotel Restaurant?

Send the Restaurant Layout, BOQ & Furniture Details

Send the dining layout, furniture schedule or BOQ, quantities, dimensions, drawings, materials and finish requirements. We review the project information first, then prepare initial costing for the agreed restaurant furniture scope.

We are online. Chat with us now!